


LATEST BLOG
Project Summary
Arkitex is a forward-thinking architecture agency dedicated to creating innovative, functional, and sustainable spaces. Our experienced team transforms ideas into inspiring residential
Category : Commercial Building
Company: Conex
Duration: 06 Months
Location: New York, USA
Budget: $180,000
Team Size : 250 Engineers

DESCRIPTION
Every detail designed with purpose and precision
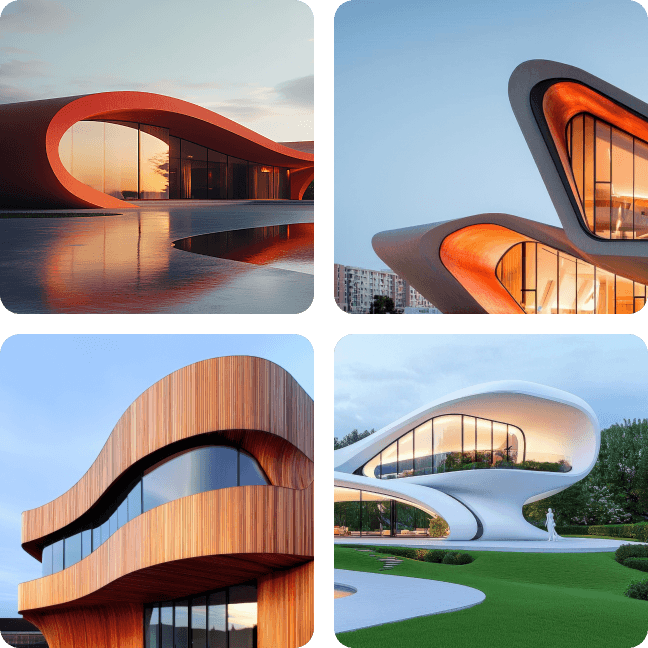
Project Description
We collaborated closely with Nexora Solutions to identify operational challenges, optimize internal processes, and develop a strategic roadmap for long-term growth. Our consulting approach combined market research, financial analysis, leadership coaching, and performance optimization to deliver measurable business improvements.

Key Details
Total build up area : 10,000 square feet
Number of floors : 20, including two underground levels
Special features : Vertical garden, collaborative workspaces, energy-efficient HVAC system.
Amenities : Gym, café, daycare rooftop event space.
Location : Sandigo, USA
CHALLANGE & SOLUTION
Challenge and Solutions
Arkitex is a trusted architectural company delivering innovative solutions with precision, quality, and reliability

Project Challenges
The project required balancing creative architectural design structural integrity, budget limitations, sustainability goals, and strict deadlines meeting client expectations and local building regulations.
Regulatory compliance requirements
Sustainable design integration
Strict construction timeline
Limited project budget

Solutions
Our team implemented strategic planning, collaborative workflows, innovative engineering solutions, and sustainable construction practices to deliver a functional, visually appealing
Optimized structural planning
Efficient resource management
Advanced design coordination
Eco-friendly material selection
CHALLANGE & SOLUTION
Challenge and Solutions
" width="24px"><path d="M 0 17.415 L 4.946 17.415 L 4.946 19.245 L 0 19.245 Z M 10.406 0.001 L 8.12 0.001 L 8.12 2.129 L 10.406 3.878 L 10.406 0 Z" fill="rgb(255, 255, 255)" height="19.245000915527346px" id="GYgW73kVF" transform="translate(11 1.5)" width="10.405999885559083px"/><path d="M 0.001 7.553 L 0.001 19.757 L 4.458 19.757 L 4.458 16.446 L 7.633 16.446 L 7.633 13.193 L 10.809 13.193 L 10.809 9.905 L 13.985 9.905 L 13.985 6.635 L 18.895 6.635 L 10.157 0 L 0 7.553 Z" fill="rgb(255, 255, 255)" height="19.757000000000005px" id="YJ2aGFMnu" transform="translate(2 4)" width="18.894999999999982px"/><path d="M 7.703 22.111 L 12.648 22.111 L 12.648 24 L 7.703 24 Z M 14.054 22.111 L 19 22.111 L 19 24 L 14.054 24 Z M 0 9.052 L 0 10.518 L 1.184 10.518 L 12.004 2.471 L 22.603 10.518 L 24 10.518 L 24 9.181 L 11.997 0 Z M 20.406 22.112 L 22.161 22.112 L 22.161 24 L 20.406 24 L 20.406 22.111 Z M 17.23 12.3 L 22.16 12.3 L 22.16 14.148 L 17.23 14.148 Z M 14.054 15.57 L 19 15.57 L 19 17.436 L 14.054 17.436 Z M 17.23 18.859 L 22.16 18.859 L 22.16 20.689 L 17.23 20.689 Z M 20.406 15.57 L 22.161 15.57 L 22.161 17.436 L 20.406 17.436 Z" fill="rgb(255, 255, 255)" height="24px" id="sjqESn3gK" width="24px"/></g></svg>)
Space Planning Solutions
Balancing shared and private spaces through clear zoning and efficient circulation.
Flexible commercial layouts
Clear circulation routes
" height="18px" id="G1PRJa76l" transform="translate(0 0)" width="18.000000309274537px"/></svg>)
Design Coordination
Resolving design conflicts through coordinated drawings and early visual reviews.
Coordinated design drawings
Early clash identification
" height="4.2098896551724145px" id="UxZ1sM2c4" transform="translate(0 12.858)" width="4.209895862068952px"/><path d="M 0 2.807 L 4.21 2.807 L 4.21 4.903 L 0 4.903 Z M 4.927 2.807 L 9.137 2.807 L 9.137 4.903 L 4.927 4.903 Z M 2.12 0 L 7.016 0 L 7.016 2.097 L 2.12 2.097 Z" fill="rgb(255, 255, 255)" height="4.903125508680672px" id="XSKR_CXQM" transform="translate(2.806 0.93)" width="9.13662620934452px"/><path d="M 14.735 0 L 12.63 2.105 L 0 2.105 C 0 5.204 2.512 7.718 5.613 7.718 L 8.42 7.718 L 13.331 12.63 L 14.735 12.63 L 14.653 5.161 L 14.653 2.161 L 15.436 1.403 L 17.541 1.403 L 17.541 0 Z M 10.525 7.718 L 13.291 7.718 L 13.331 10.525 Z" fill="rgb(255, 255, 255)" height="12.62970617401123px" id="Injv4DNbl" transform="translate(0 4.438)" width="17.541248275862063px"/></svg>)
Material Performance
Balancing durability, appearance, and cost with practical material specifications.
Durable finish selection
Cost-conscious specifications

Continually parallel task interoperable portals for functionalized to initiatives. Seamlessly expedite robust infrastructures via granular bandwidth. Assertively leverage
Daniel Foster
Real estate investor